

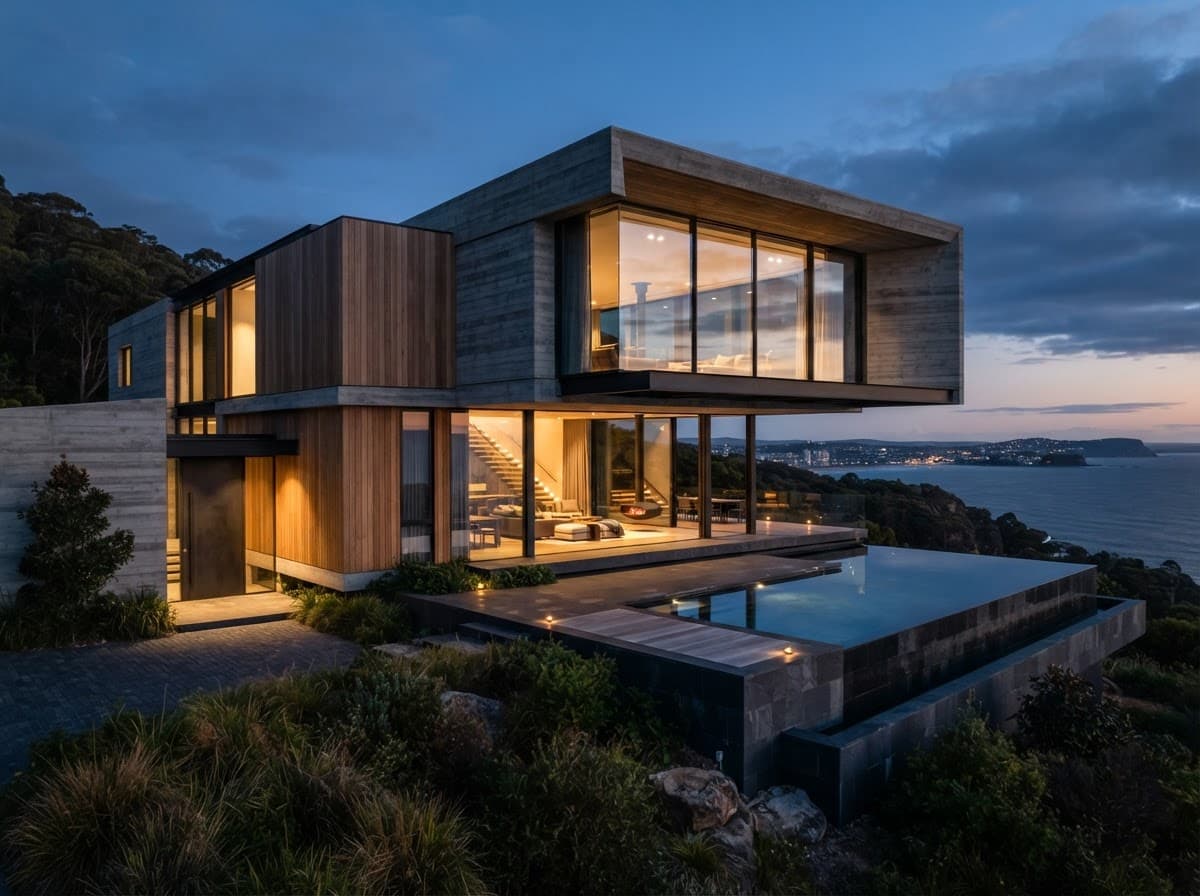
Hillside, VIC
Cantilever House
Back to Recent Projects
5
4
2
420m²
Overview
A bold cantilevered upper level of raw concrete hovers over a glass ground floor, capitalising on the fall of the land. Structural honesty is celebrated, the materials do the talking.
Key Inclusions
- Off-form concrete upper level
- Structural steel frame
- Frameless glass ground floor
- 5m void over living
- White oak joinery
- Wine cellar + study
- Infinity-edge lap pool
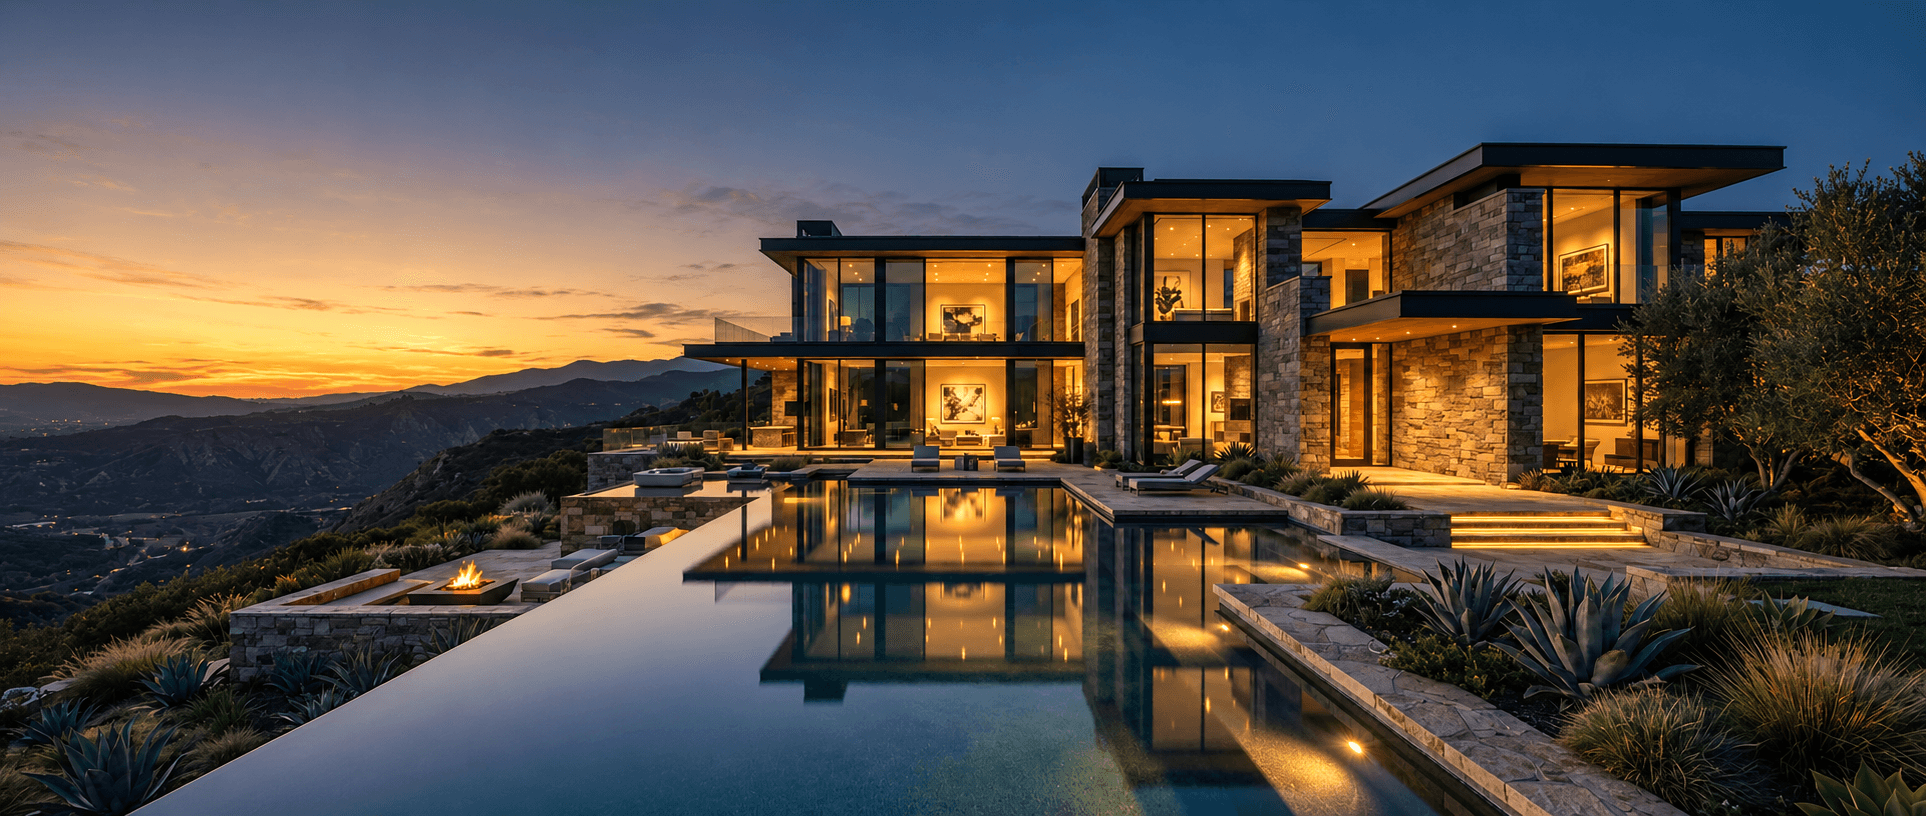
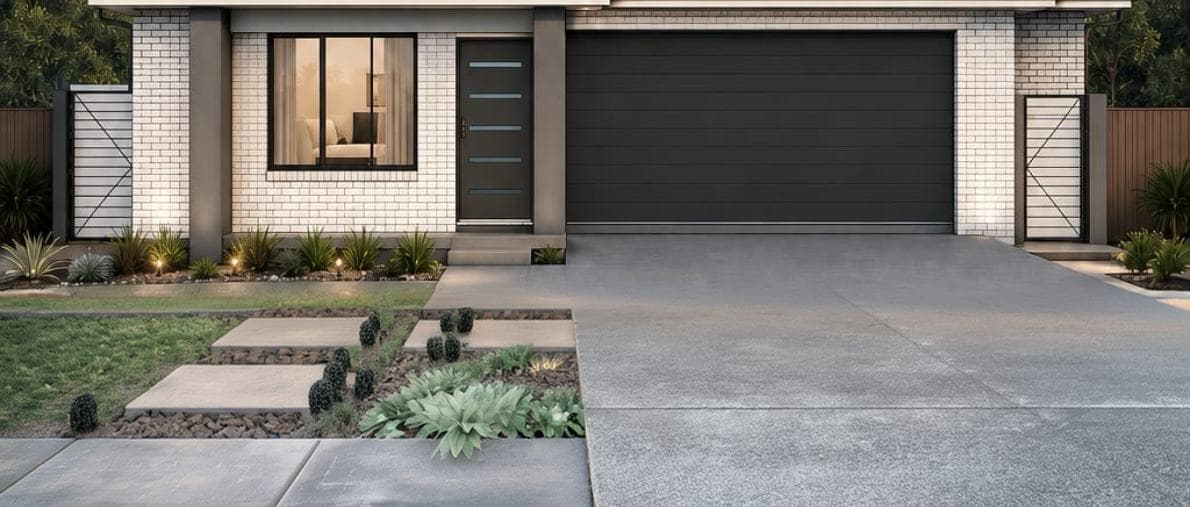
Interested in this home?